1401 SW 137th Street

$985,000
1401 SW 137th Street, Burien, WA 98166
1401 SW 137th Street

1401 SW 137th Street

$985,000

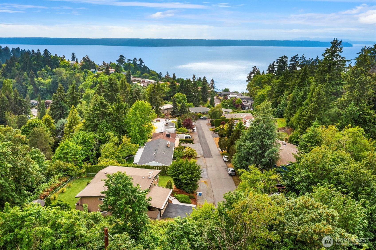
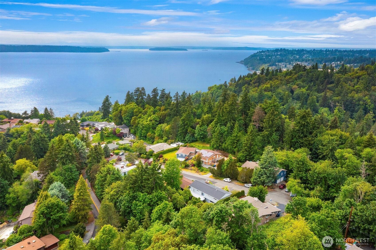
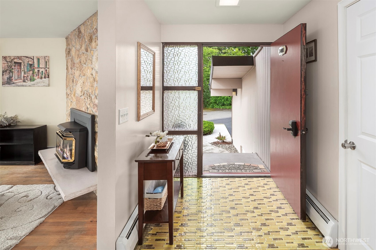
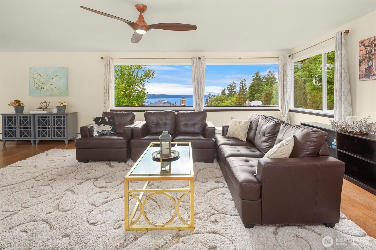
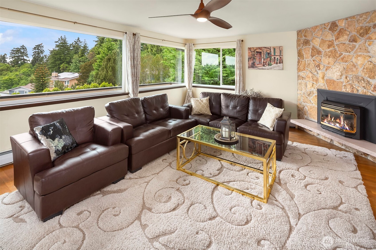
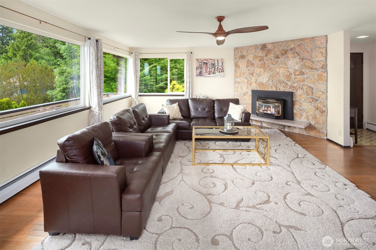
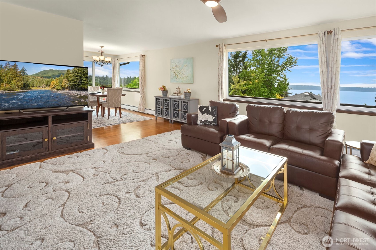
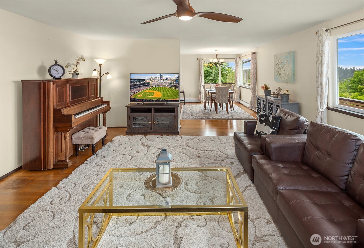
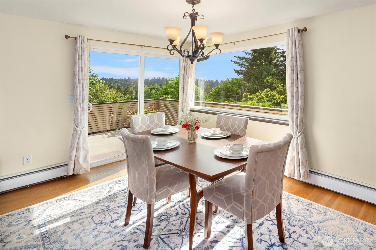
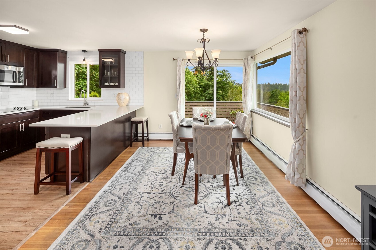
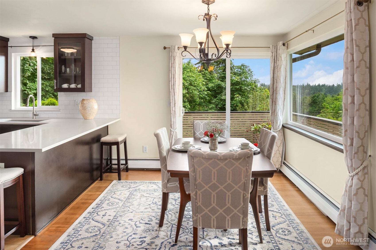
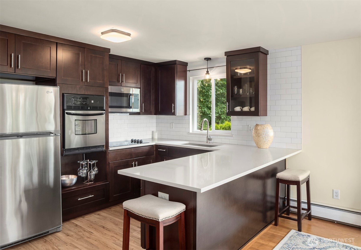
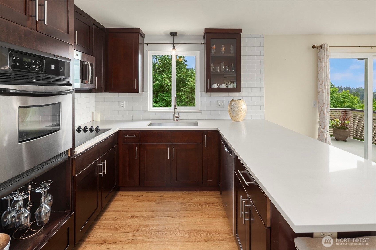
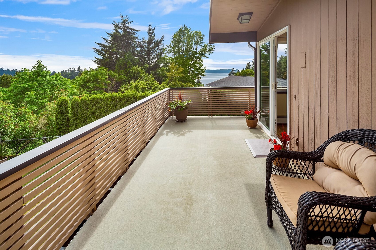
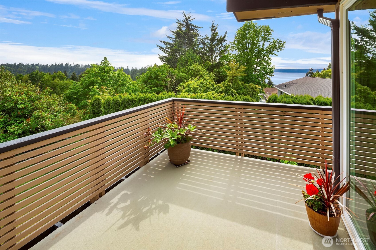
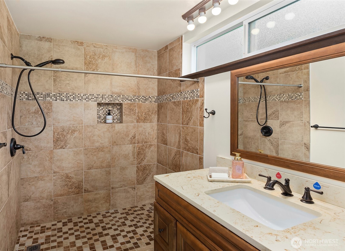
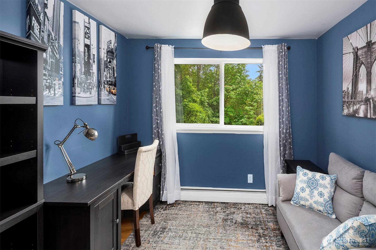
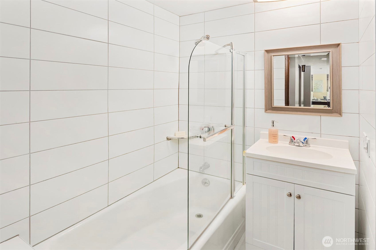
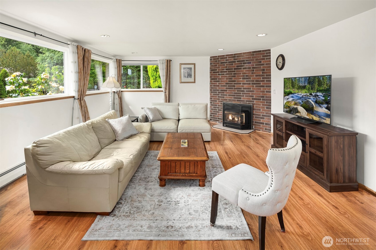
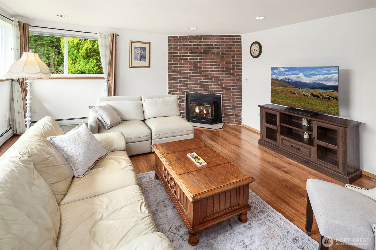
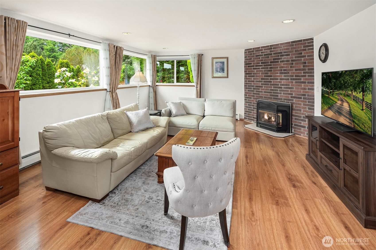
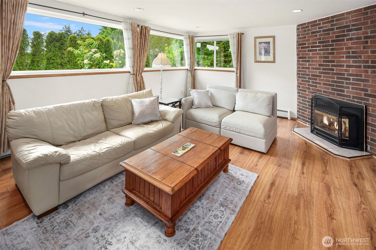
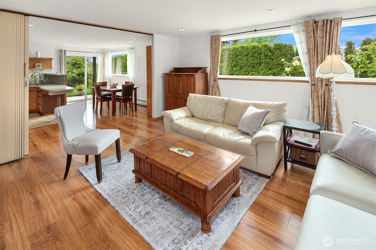
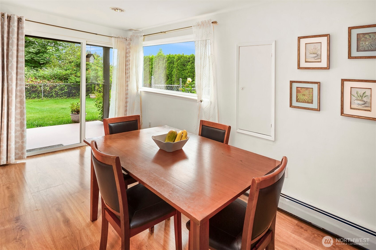
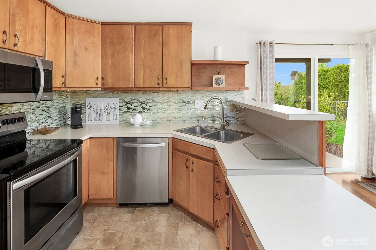
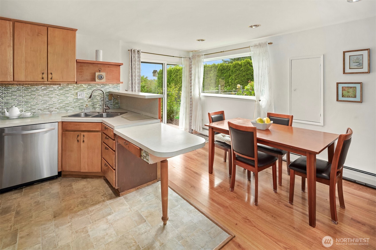
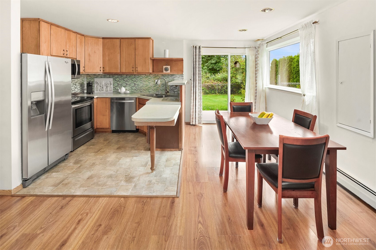
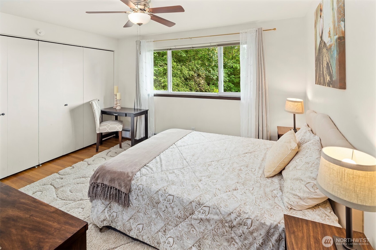
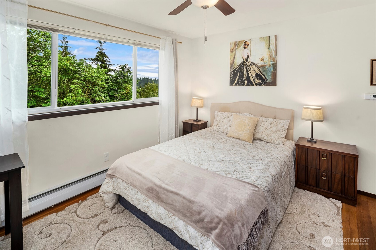
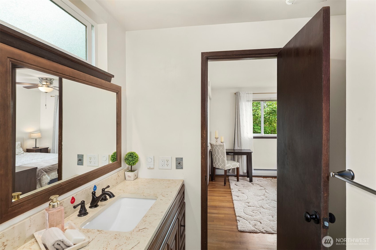
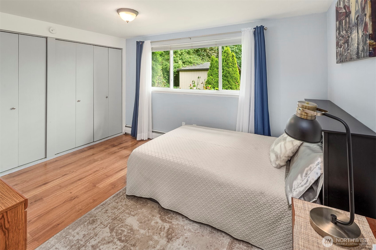
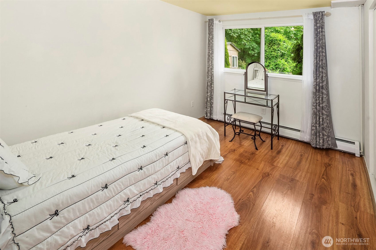
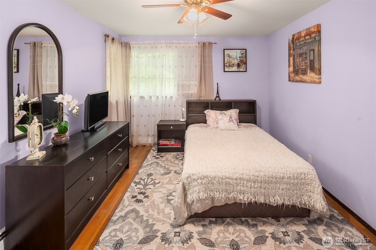
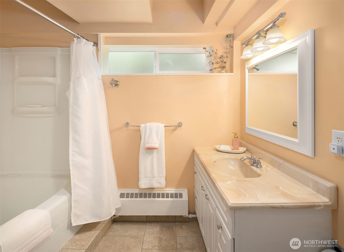
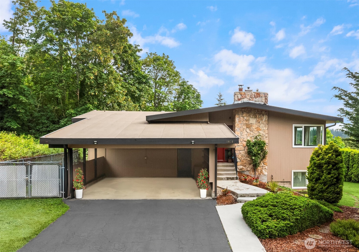
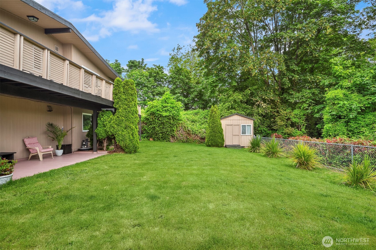
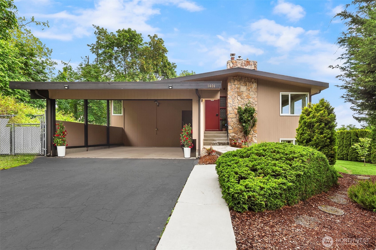
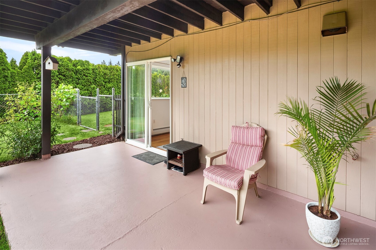
This immaculate and impeccable home is a mid-century modern masterpiece located in the coveted Hurstwood neighborhood of Seahurst. It offers expansive views of the Puget Sound, Olympic Mountains, and legendary sunsets. Updated for today's living, the versatile 6-bedroom, 3-bathroom floorplan is ideal for multigenerational living or rental income opportunities. Modern dual-level living that features a rare complete second kitchen on the lower level, perfect as a (MIL) unit or guest suite. Upstairs has a great room with a wall of windows that floods the space with natural light, showcasing the water and mountain views and a view deck. The designer kitchen adjoins an elegant dining room and is finished with modern quartz counters, stainless appliances, and a classic farm-style sink. The primary suite boasts a gorgeous primary bath with a spacious, over-sized shower. Creative Flex Space: a unique bedroom setup down includes a tucked-away sink and work area in the closet--ideal for craft room, or additional vanity station. All set on a quiet dead-end street with a large yard and RV parking. Hurstwood is a peaceful community renowned for its quiet residential charm and proximity to nature. Seahurst Park access is just a short distance away. This park is the jewel of Burien. It is a 178-acre park that offers 2,000 feet of saltwater beach, forest trails, and nature-inspired playgrounds. Must see home, view and location!

Michelle Codd
Michelle Codd Contact

Features & Amenities

Interior

Total Bedrooms 6
Total Bathrooms 3
Full Bathrooms 2
Three Quarter Bathrooms 1
Flooring Ceramic Tile, Hardwood, Laminate, Vinyl
Fireplace Gas
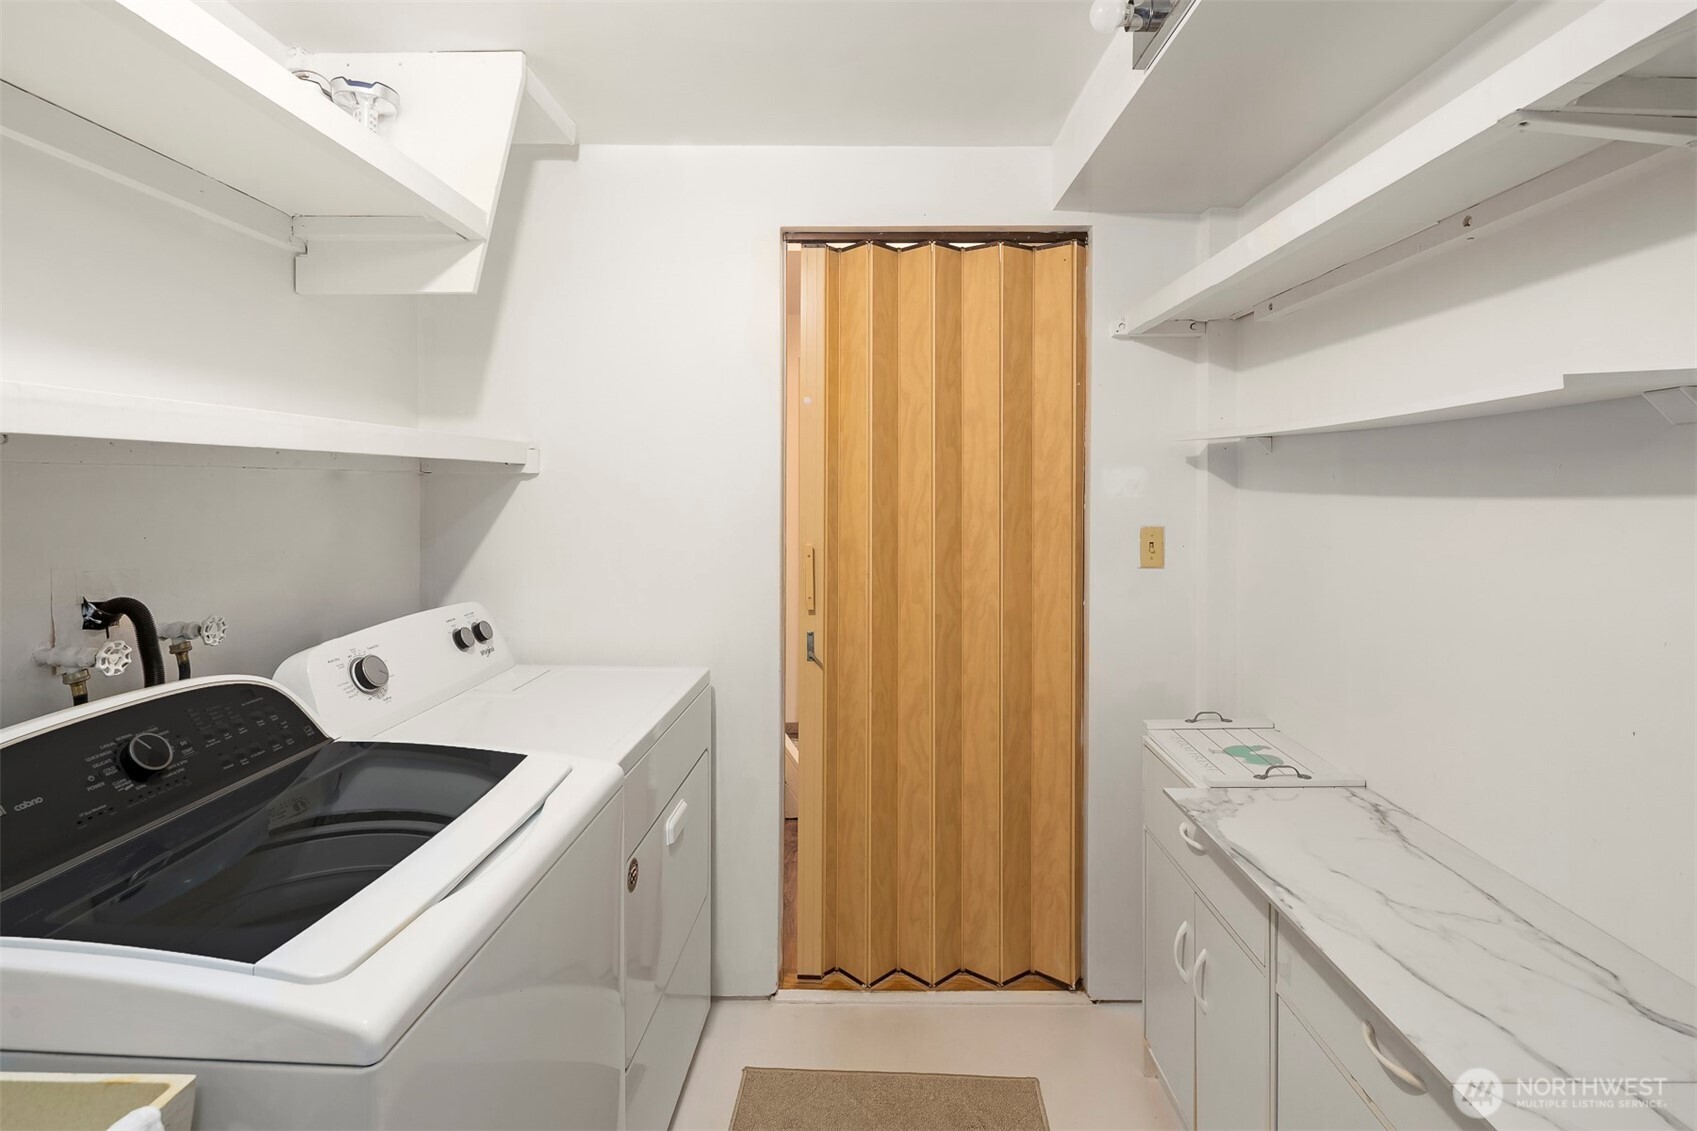
Appliances Dishwasher, Dryer, Microwave, Refrigerator, See Remarks, Stove(s)/Range(s), Washer
Other Interior Features Second Kitchen, Bath Off Primary, Ceiling Fan(s), Dbl Pane/Storm Window, Dining Room, Fireplace, Water Heater, Wet Bar

Exterior

Stories 1
Water Source Public
ROOF Flat
Lot Features Dead End Street, Paved
Parking Attached Carport, RV Parking
Heat type Forced Air, Radiant
Air Conditioning Window Unit(s)
Sewer Sewer Connected
Substructure Poured Concrete
Security Features Fully Fenced, Partially Fenced
Other Exterior Features Wood

Area & Lot

Status Sold
Date Sold August 12, 2026
LIVING SPACE 3,000 Sq.Ft.
TOTAL AREA 3,000 Sq.Ft.
LOT SIZE 9,911 Sq.Ft.
MLS® ID 2510473
Type Residential
Year Built 1966
Architecture Styles Mid-Century Modern
ELEMENTARY SCHOOL Seahurst Elem
MIDDLE SCHOOL Buyer To Verify
HIGH SCHOOL Buyer To Verify
School District Highline

Financial

SALES PRICE $985,000
REAL ESTATE TAXES $12,309/yr
View Virtual Tour

Work With Michelle

Michelle's love for real estate shines through in her exceptional customer service, negotiation skills, follow-through, dedication, and, most importantly, her marketing strategies. She excels in communication, enjoys solving problems, and takes great satisfaction in helping clients achieve their real estate goals and dreams. Contact her today!
Let's Connect